



The practical problem
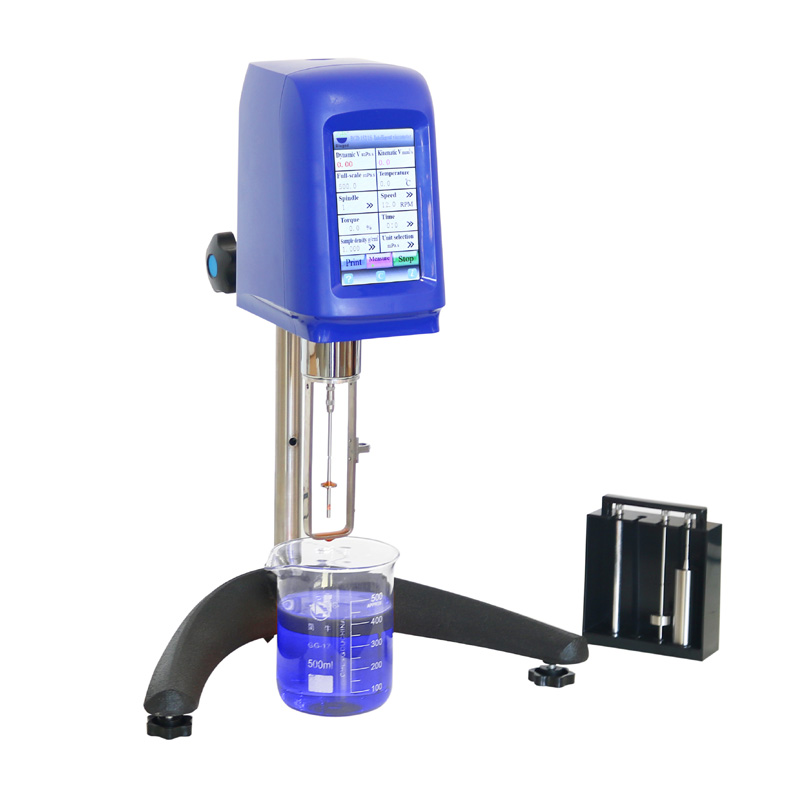
Sasa, labs often struggle when samples get hot and numbers stop making sense. You run a test, the spindle drags, the reading jumps—then you try another instrument and get a different result. That inconsistency costs time and trust. For many teams, switching to robust rotational viscometers seems obvious, but the deeper causes live in setup, sample control, and instrument fit. This piece focuses on the problem first, then gives direct steps to fix it.
Where readings go wrong
Temperature gradients are the usual culprit. Hot zones near a chamber wall, or a cooling airflow across the sample, make apparent viscosity change mid-measurement. Incorrect spindle selection gives skewed shear rates. Poor thermal equilibration before measurement gives repeatability error. Even routine things—dirty spindles, bubbled samples, or using a cup too small—mess results. Labs must diagnose, not just swap instruments.
Immediate checks that fix most cases
Start small. Stabilize sample temperature for a minimum recommended time. Use the right spindle and speed; consult your method’s shear-rate needs. Degas when applicable. Watch for surface evaporation at high temp—cover the beaker. Verify calibration with a fluid at similar viscosity and temperature. Log ambient conditions. These steps catch 70–80% of typical failures quickly.
Alternatives and trade-offs
If a rotational viscometer doesn’t fit the workflow, consider options with clear trade-offs: capillary systems give excellent precision for Newtonian fluids but demand stricter cleaning and more sample. Rheometers handle complex, non-Newtonian behavior but need trained operators and more upkeep. Falling-ball viscometers can be simple, but they’re less practical at very high temperatures. Choose by sample type, required shear control, and lab capacity.
Experience, authority and a real-world anchor
I’ve seen the same list of mistakes at petrochemical labs serving refinery operations in Jubail, Saudi Arabia—sites where high-temperature fluid handling is routine and measurement consistency is non-negotiable. For teams working with elevated temperatures, a purpose-built high temperature viscometer is not a luxury; it’s a method control. Follow international method references and cross-check with traceable calibration fluids to prove your results. That practice builds credible data you can defend in reports and audits.
Common pitfalls to avoid
Don’t assume a single calibration works at all temperatures. Don’t reuse spindles across wide viscosity ranges without inspection. Don’t skip a thermal soak. Don’t rely on manufacturer default settings without confirming they match your method. And don’t treat sample containment as trivial—evaporation or contamination ruins comparability.
Decision checklist for selecting equipment
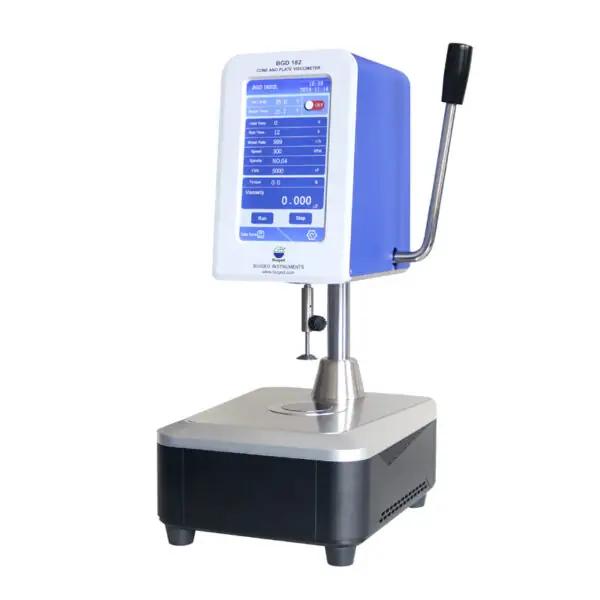
Decide by answering: What temperature range will I run regularly? Do I need controlled shear-rate profiles? How much sample volume is available? Who will maintain the instrument? Pick the instrument that minimizes handling steps and matches your method’s precision needs. Plan for training and simple maintenance routines; the best gear still fails if neglected.
Final convergence
Fix the process before buying the fanciest unit. Tackle temperature control, spindle choice, and repeatable protocols first. When the lab is ready, choose instruments that match the use case so measurements become reliable and defendable — the kind of practical, tested solutions you find through partners like BIUGED, which focus on instruments that fit real lab problems rather than theoretical specs alone.