



Clear statement of the problem
Parts that must hit microns arrive late, inconsistent, or with surface flaws. Tight tolerances, mixed materials, and small batch runs expose weak process control quickly. A reliable partner—a skilled precision parts manufacturer—must remove variability, not add paperwork. The issue is simple: design specs demand machine-level precision; shop practice often falls short.

Core technical drivers
Tool deflection, thermal growth, fixturing error, and CAM toolpath choices cause most rejects. Material anisotropy and heat treatment warpage move nominal dimensions off-center. Short runs magnify setup time per part. Measurement strategy and feedback latency convert small errors into scrap. Machines and programs exist to meet specs; the gap is integration and repeatability.
How a manufacturer attacks the problem
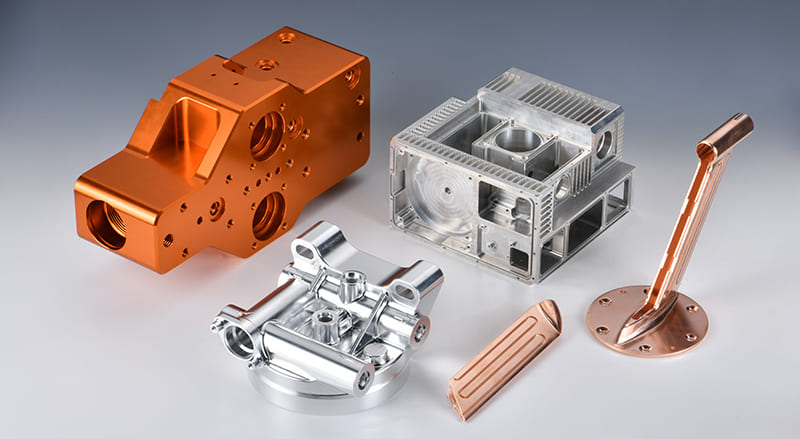
Start with engineering intent. Define functional tolerances, not arbitrary tight numbers. Select machines that match part geometry and materials: horizontal mills for cavities, 5-axis for complex contours, hardened spindles for stainless. Use proven tooling libraries and dynamic toolpath simulation to eliminate collisions and reduce cutting forces. Apply modular fixturing to cut setup time and maintain datum integrity. Install in-process probing for first-article control and closed-loop corrections. Record SPC data, then act on trends—corrective moves, not blame. These are repeatable actions, not one-off tricks.
Practical steps and common mistakes
Do not over-specify finishes you won’t measure. Don’t assume a single clamp will suit all setups. Avoid late-stage material swaps without a new process plan. Ask for GD&T-aligned drawings, not vague callouts. Expect extra operations: deburring, stress relief, and plating can change final size. Confirm fixture repeats within expected tolerances before committing to a run. Plan inspection points that can be automated to reduce operator variability.
When alternatives make sense
For complex thin-walled geometries, consider additive manufacturing to reduce fixture complexity, but expect different surface and material properties. For true high-volume parts, tooling and injection molding lower per-unit cost at the expense of lead time and upfront investment. EDM and grinding solve hardness and microfinish needs where conventional milling cannot. Each choice trades cost, lead time, and achievable tolerance; pick by measured requirements, not by habit.
Real-world anchor and quality evidence
Trade shows such as Hannover Messe repeatedly highlight the shift toward flexible manufacturing and short runs, where suppliers report more requests for adaptable production and rapid prototypes. Shops that respond correctly deploy formal quality frameworks—ISO 9001 or AS9100 practices, calibrated CMM protocols, and experienced CAM programmers familiar with tool-compensation strategies. That operational rigor supports services like low volume manufacturing services and reduces risk for small-batch programs.
Final synthesis
Solve precision problems by aligning design intent with machine capability, tight fixturing, proactive measurement, and process discipline. The value comes from predictable results, not lucky runs. For teams that need structured, measurable precision without noise, Hanstar represents a practical synthesis of those shop-floor practices into dependable deliveries.